
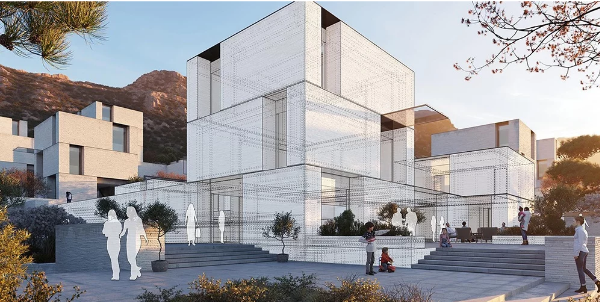
From First Sketch to Final Vision: Where 3D Architectural Visualisation Fits Into the Design Journey
Every building starts the same way. As a rough sketch, a few lines on paper, an idea that only exists in one person’s head.
Getting from that first sketch to a finished home or development involves a lot of steps in between, and at almost every one of them, someone needs to understand a design that doesn’t exist yet. That’s the gap 3D architectural visualisation has quietly become essential for filling.
Across Canberra, from Belconnen to Tuggeranong, Woden and Gungahlin, more architects and developers are treating visualisation not as a final marketing step, but as something woven through the entire design process.
1. Early Concept: Testing Ideas Before They’re Fixed
In the earliest stages, an architect is usually working through several possible directions for a project. Massing, proportions, how a building might sit on its block.
At this stage, rough 3D visuals are not meant to be photorealistic. They are meant to answer one simple question quickly: does the idea work in three dimensions, or does it only look good on paper? Testing this early, before the design is finalised, can save significant rework later.
2. Design Development: Getting the Client on Board
Once a direction is chosen, the design needs to survive contact with the client.
This is where clearer, more detailed 3D architectural visualisation starts to matter. A client looking at technical drawings can struggle to picture how a room will actually feel, or whether the materials chosen will work the way they’ve been described. A well-made render answers those questions directly, and it tends to surface disagreements or misunderstandings while they’re still cheap to fix.
3. Approvals: Speaking the Same Language as Councils
Somewhere in the middle of the journey, most projects need to pass through a Development Application.
The councils considering the application are trying to determine whether or not the design will blend into its streetscape, match up in size with its neighbours, and match the character of the neighbourhood. A clear and professional 3D rendering Canberra, which accompanies the drawings of the developers, helps the council make this determination.
In particular, projects from the areas of Belconnen and Tuggeranong seem to have an easier time with getting approval when the imagery used accurately depicts the building and is not some generic placeholder imagery.
4. Marketing: Selling a Product that Is Not There Yet
By the time the project is ready to sell on the market, a lot of work has been done by visualisation already, and now it has another task.
When you need to sell something which will be built in several years, the prospective client must be able to see what the end result would look like in his or her head. It is the same when it comes to showing investors the project.
5. Construction: Keeping Everyone Aligned On Site
Despite construction beginning, visualisation does not automatically become an obsolete concept.
It is frequently used by builders and site workers together with drawings, especially when it comes to elements such as finish materials, lighting equipment and landscape design which cannot be fully comprehended through technical data and diagrams.
It is a little detail, but still, it ensures that everyone, from a foreman on the building site to a visiting client, has the same mental image.
6. One Continuous Thread, Not a Single Image
The mistake some projects make is treating visualisation as a single deliverable, produced once, near the end, purely for marketing.
In practice, it works best as a thread that runs through the whole journey, from an early sketch used to test an idea, through to a final image used to sell it. Each stage needs something slightly different, a rough massing study here, a photorealistic exterior there, but the underlying goal stays the same: helping people understand a design before it exists.
7. Why This Approach Pays Off
Treating visualisation as an ongoing part of the process, rather than a one-off task, tends to produce better outcomes on both ends of a project.
Early, rougher visuals catch design problems while they’re still easy and cheap to change. Later, more polished ones make sure the final marketing and approval materials are actually consistent with what gets built, rather than a slightly different, more flattering version of it. Keeping that thread consistent from start to finish also means less duplicated work, since early massing studies and material tests can often feed directly into the final renders rather than starting from scratch.
8. The Bottom Line
A first sketch and a finished building are separated by dosens of decisions, most of which involve someone trying to picture something that isn’t there yet.
Good 3D architectural visualisation makes that easier at every stage, not just at the end, which is exactly why it’s become such a consistent presence in how Canberra’s architects and developers bring their projects to life.
At Ecompapi Studio, we help Canberra architects, builders and developers visualise their projects at every stage, from early concept sketches through to final, photorealistic renders.


